How to Choose the Right Bar Stools?
Choosing the right bar stools begins with how your counter is used, not just how they look. A kitchen island used for quick breakfasts needs different support from a bar where guests linger. Measure the counter height, then compare it with each stool’s seat height. Measure twice.
For many standard counters, a seat about 9 to 12 inches below the surface leaves comfortable legroom, but check the fit in your own space. Sit at the counter if possible. Your knees should have room, and your feet should reach a footrest without strain. A swivel seat can help in a busy kitchen, while a backrest may feel better during longer meals. Still, bulky backs can crowd a narrow walkway.
Think about spacing, too. Leave enough room between stools for elbows and easy movement, especially if the seats are wide. For a small island, armless stools often tuck away neatly. For daily family use, sturdy frames and wipeable upholstery may be more practical than delicate finishes. Wood can feel warm; metal often brings a cleaner, lighter look. Match the room, but consider how the materials will handle spills and frequent use.
There is no perfect choice for every home. Even careful measurements can miss how a stool feels after twenty minutes, and online photos rarely show that clearly. If you can, test the seat and check the return policy before buying. The right bar stools should fit the counter, the room, and the people who use them—not merely complete a decorating scheme.
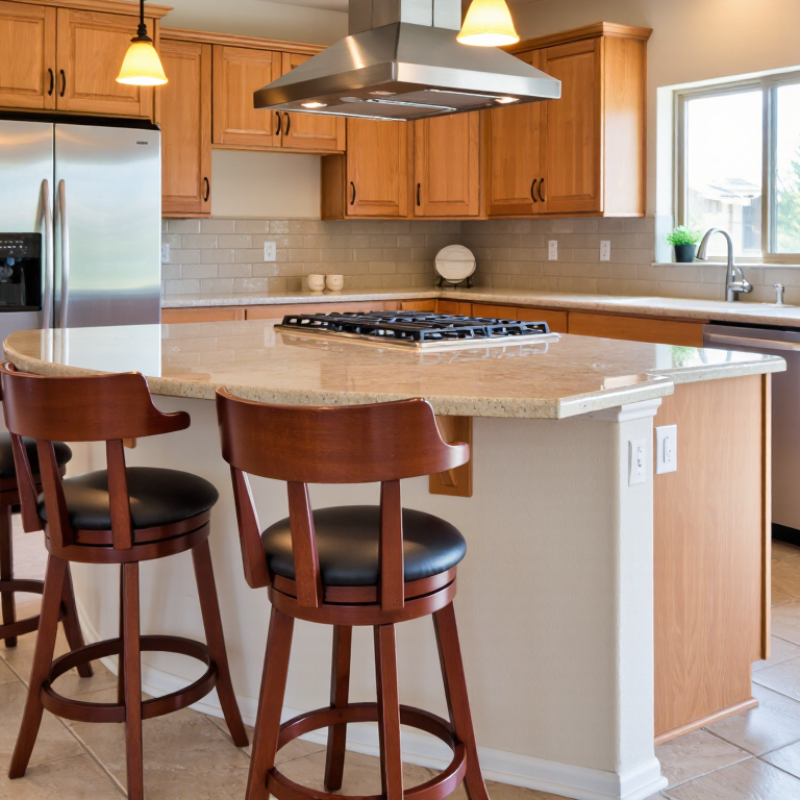
Measure the Counter Height and Available Space
Measure the counter from the floor to its top, not just to the underside. A standard kitchen counter is often about 36 inches high, but yours may differ. For comfortable seating, leave roughly 9 to 12 inches between the seat and countertop. That often means a 24- to 26-inch seat for a standard counter. Check the stool’s actual seat height, since product labels can use broad categories. Small differences matter.
Also check the counter’s underside. A deep apron, drawer, or support rail can limit knee room, even when the seat height seems right. Measure the usable space below the counter, then compare it with the stool’s seat and arm heights. I have seen a stool slide neatly under a counter but feel cramped once someone sits down. A quick test with a chair can help.
Measure the available floor space, too. Note the counter length and how far stools will project when pulled out. Allow about 24 to 30 inches between stool centers for comfortable elbow room; tighter spacing may work, but guests can bump shoulders. Keep a clear route behind seated people, especially near a doorway or appliance. Then sit there. The tape measure cannot judge every feeling, and my first spacing estimate is not always right.
How to Choose the Right Bar Stools: Measure Counter Height and Available Space
Allow 10–12 inches between the stool seat and the underside of the counter for comfortable legroom. For spacing, plan roughly 24–30 inches per stool, measuring from the center of one seat to the next. Check your counter’s actual height before buying.
Choose the Stool Height and Number of Seats
Start by measuring the counter, not guessing from its appearance. A typical 36-inch counter pairs well with a 24- to 26-inch seat, leaving roughly 10 to 12 inches for your knees. For a 40- to 42-inch bar, look for a 28- to 30-inch seat. Measure from the floor to the underside, especially if the counter has a thick edge or apron. That detail matters.
A useful starting point is 24 to 30 inches of counter width per stool, measured from center to center. Leave extra room for wide seats, arms, or diners who need space to turn. At a 72-inch island, three compact stools may fit; three broad, upholstered stools can feel crowded. Mark positions with painter’s tape and pull out a chair to check walking space before ordering. These ranges aren’t exact. Seat-height labels can be confusing, and a few inches can affect posture. If possible, sit at the counter for several minutes and check footrest comfort and knee clearance. Allow for daily habits, too: kids, serving platters, or a walkway behind the stools may matter more than filling every inch.
Compare Seat Shapes, Backrests, and Footrests
A stool should fit the counter and the person using it. The National Kitchen & Bath Association’s Kitchen Planning Guidelines allow about 24 inches of counter width per diner. Treat that as a planning measure, not a guarantee of comfort. A broad, contoured seat can feel supportive, but deep edges may press behind the knees. Try sitting for several minutes. Check that both feet can rest naturally.
Backrests change how a stool feels during a long meal. A low back may support the lower spine while keeping the room visually open; a taller back offers more contact but can crowd a tight island. Look for a stable frame and smooth edges. ANSI/BIFMA X5.1 includes a 100,000-cycle seat durability test for applicable office chairs. It is a useful durability benchmark, not proof that a bar stool meets the standard.
Footrests matter more than they seem. When the seat is high, dangling legs can feel tiring, especially during a long conversation. A fixed rail gives consistent support; an adjustable one suits different users, but may need occasional tightening. Measure the counter before shopping, then compare the seat height and footrest position in person. I once underestimated rail height. The stool looked right, but my feet disagreed.
How to Choose the Right Bar Stools? - Compare Seat Shapes, Backrests, and Footrests
| Stool Style |
Seat Shape |
Backrest |
Footrest |
Typical Seat Height |
Best Suited For |
Key Consideration |
| Compact swivel stool |
Round |
Low or no back |
Usually included; check that it is stable |
Counter: about 24–27 in; bar: about 28–32 in |
Smaller kitchens and flexible seating |
A round seat is easy to turn, but a narrow seat may be less comfortable for long periods. |
| Square upholstered stool |
Square or gently rounded square |
Low or medium back |
Common on fixed-leg designs |
Counter: about 24–27 in; bar: about 28–32 in |
Kitchen islands used for meals or longer conversations |
A wider seat can feel roomier; allow enough space between stools and around the island. |
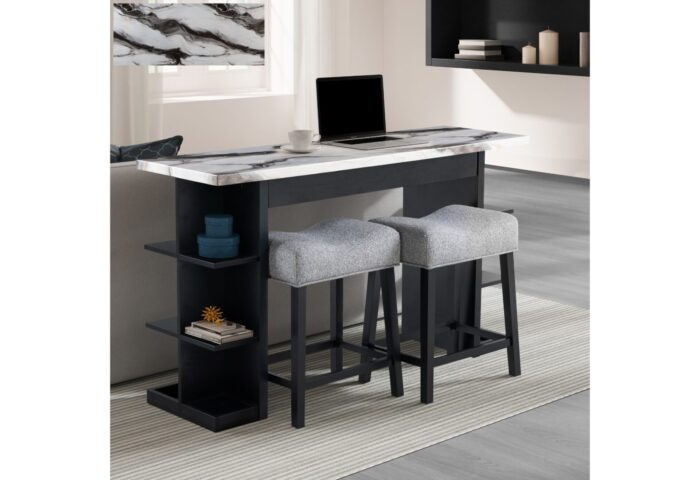
| Saddle stool |
Contoured, saddle-shaped |
Typically backless |
Often built into the frame |
Counter: about 24–27 in; bar: about 28–32 in |
Casual dining and spaces where stools need to tuck away |
The curved surface encourages a particular sitting position; try it for comfort if possible. |
| Full-back stool |
Usually rounded or rectangular |
Full-height backrest |
Usually included |
Counter: about 24–27 in; bar: about 28–32 in |
Frequent or extended seating |
Offers more back support, but may take up more visual and floor space. |
| Backless space-saving stool |
Round, square, or contoured |
None |
Recommended for a comfortable seated posture |
Counter: about 24–27 in; bar: about 28–32 in |
Narrow counters and stools that need to slide under the overhang |
Compact and easy to store, but provides less support for longer sitting. |
Sizing tip: Measure from the floor to the underside of the counter. A seat is commonly about 10–12 inches below the counter surface; confirm the stool’s actual dimensions before buying, since counter and bar heights vary.
Select Materials and Styles for the Room
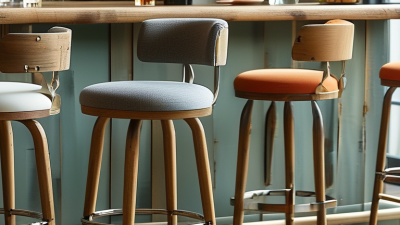
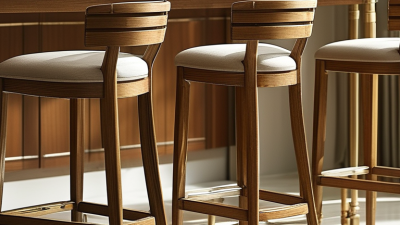
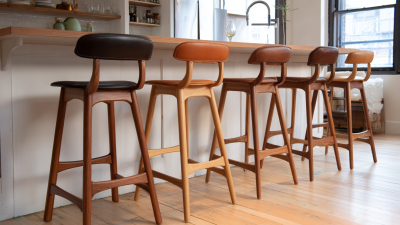
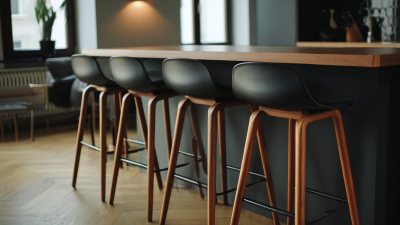
Start with the room’s existing surfaces, not a stool trend. A warm oak seat can echo timber cabinets, while a black metal frame picks up dark lighting or hardware. In a compact kitchen, slim legs and open backs keep the sightline clear.
Bulky upholstered stools may feel crowded around a narrow island. Feel the finish. Smooth wood is easy to wipe, but can feel hard during a long breakfast. A padded seat adds comfort, though pale fabric may show spills quickly. Performance fabric or a removable cushion can be more practical for everyday use.
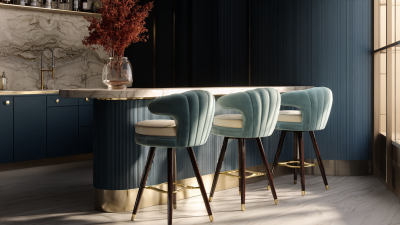
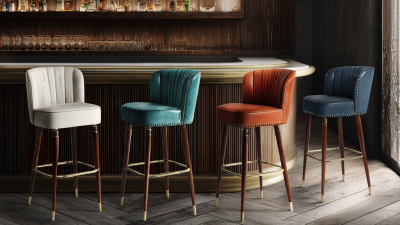
Match the stool’s shape to the room’s character. Curved backs soften a kitchen with sharp stone counters; simple square lines suit a more restrained space. In a relaxed dining nook, woven seats bring texture, but they can catch crumbs.
Check the seat height against the counter and leave enough room for knees and movement. A footrest matters more than it seems. I’d bring home a finish sample before choosing, because warm lighting can make gray metal look brown. Even careful planning misses something sometimes. A stool that looks balanced alone may feel too heavy once several are lined up.
Assess Stability, Comfort, Durability, and Care
A stable bar stool should feel planted, not merely heavy. On a showroom floor, press each footrest and gently shift your weight; wobble at the joints is a warning. Check that all four feet meet the floor, and inspect welds, screws, and crossbars. Small details matter. ANSI/BIFMA X5.1-2017 uses repeated-cycle durability tests for general-purpose chairs, including a 100,000-cycle seat test. It is a useful comparison, not a bar-stool certification. Lab cycles cannot predict every loose screw or uneven floor.
Comfort depends on fit. Measure from the floor to the underside of your counter, then leave roughly 10–12 inches for your thighs. A supportive footrest matters, especially during longer meals. Try sitting for several minutes; a soft seat can still feel wrong. I sometimes overvalue cushioning and forget posture. For upholstered stools, ask for abrasion-test results: ASTM D4157 evaluates textile wear through repeated rubbing, though home use varies. Choose wipe-clean materials for frequent spills, and check whether seams trap crumbs. Read the care instructions before buying; “easy to clean” is not a test result. Rotate stools and tighten fasteners occasionally. That small habit is easy to skip.