


Modern Prefab Modular Homes combine factory-built components with designs suited to contemporary living. Their appeal is easy to picture: clean rooflines, large windows, efficient layouts, and less on-site construction. Yet a striking exterior tells only part of the story. Materials, insulation, customization, delivery logistics, and site preparation can shape the real experience.
This guide explores ten notable modern prefab modular homes and the qualities that make each worth considering. Some prioritize compact footprints; others offer flexible room layouts, natural finishes, or generous connections to the outdoors. Practical details matter. A home that looks simple online may require a carefully prepared foundation, utility connections, and a delivery route that can accommodate large modules. Costs and included features also vary, so comparisons should be based on clear specifications rather than photographs alone.
The goal is not to declare one design perfect for every buyer. Climate, land, household needs, and budget all influence what works. Even an appealing model may involve compromises in customization, transport, or local construction requirements. Not always. By looking at design, livability, and practical considerations together, readers can build a more informed shortlist—and ask better questions before choosing a home.
What Are the Top 10 Modern Prefab Modular Homes?
Defining Modern Prefab Modular Homes
A modern prefab modular home is built in factory-made sections, then transported and joined on a prepared site. These sections may include finished walls, wiring, plumbing, and windows. Modular describes the construction method, not one fixed architectural style. Designs can range from compact timber homes to crisp, flat-roofed layouts with broad glazing. The label can mislead. Prefab also includes panelized systems, which arrive as flat wall or roof components rather than room-sized modules.
Modernity is less about appearance than coordination: digital design, repeatable components, and careful integration of insulation, ventilation, and services. Modules are generally built to applicable local building codes; requirements vary by location. McKinsey’s 2019 report, Modular construction: From projects to products, estimated that modular methods could shorten construction schedules by 20–50% and reduce costs by up to 20% in suitable projects. Those are potential gains, not guarantees. Transport limits, site access, and crane setup can change the calculation.
Tips: Ask how factory inspections, weather sealing, and on-site connections are handled. Look closely at a module joint, where air or water can find a way in. Compare the quoted scope with the finished home; foundations, utility connections, and delivery may be separate.
A credible top 10 should rank homes by more than striking façades. Compare usable floor area, bedroom layouts, storage, daylight, and access to kitchens and bathrooms. Then assess insulation, airtightness, window performance, and heating needs; ask for documented test results, not broad efficiency claims. A glossy render can still hide awkward storage. That matters in daily life.
Cost and delivery deserve equal weight. Request an itemized quote covering factory work, transport, foundations, utility connections, and site finishing. Check whether the design suits local weather, road access, and the building site. McKinsey’s 2019 report, “Modular construction: From projects to products,” estimated that modular methods could cut project timelines by 20–50% in suitable cases. This is not a promise for every home; site preparation and coordination can erase some gains. Compare warranties, quality-control records, and the clarity of exclusions before ranking value.
Tips: Ask to inspect a completed home, if possible. Bring a tape measure and test cupboard depth, door swings, and window views. Small details matter. I would also note where evidence is missing; a neat comparison can still involve judgment.
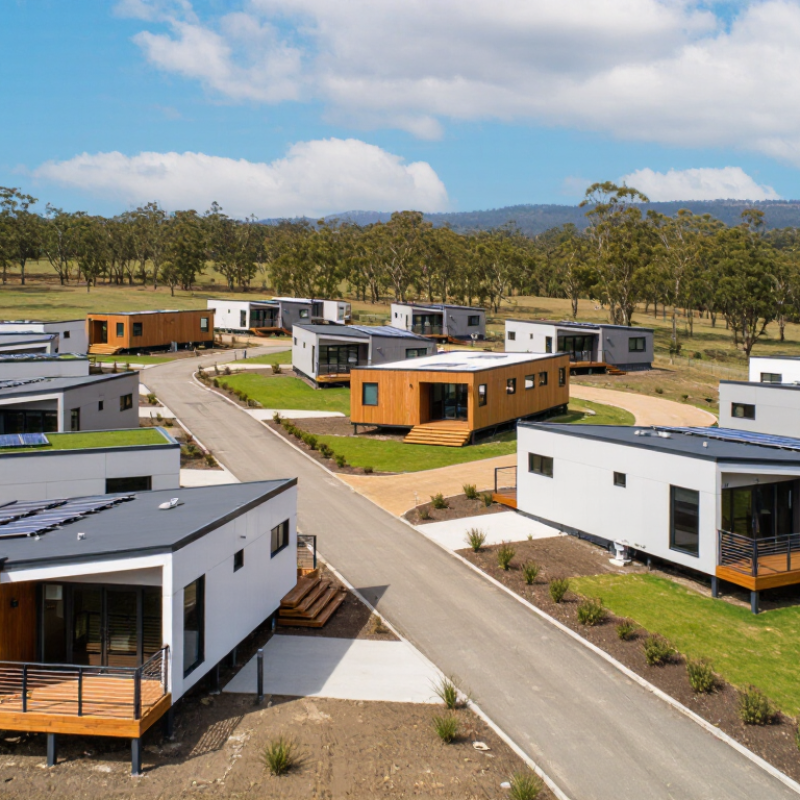
The top 10 modern prefab modular homes are best viewed as adaptable design types, not a universal ranking. A compact studio cabin suits a small site and simple routines. A two-bedroom box-style home offers clear zones for sleep and work. A glass-fronted pavilion brings daylight inside, though it may need careful shade planning. A narrow urban module fits tight lots. A courtyard home creates a sheltered outdoor room.
Other notable options include a split-level home for sloping land, a long single-story plan for step-free movement, a barn-inspired modular home with a high central ceiling, a multi-module family home with a flexible shared space, and an off-grid-ready design with room for water and energy systems. Details matter. Window placement, insulation, transport limits, and local site conditions can change both comfort and cost. A striking floor plan can disappoint if storage is overlooked.
Tips: Compare usable floor area, not just advertised size. Ask how modules connect and how seams are weather-sealed. Check delivery access before choosing a layout. Bring a tape measure; furniture can make a room feel smaller than drawings suggest. Some trade-offs are easy to miss.
| No. | Home Type | Typical Floor Area | Typical Layout | Approx. Module Count | Modern Design Features | Best Suited For |
|---|---|---|---|---|---|---|
| 1 | Compact Studio | 250–450 sq. ft. (23–42 m²) | Studio; 1 bathroom | 1 | Open-plan living, large windows, built-in storage, and a compact kitchen | Guest accommodation, a backyard dwelling, or a small site |
| 2 | One-Bedroom Starter Home | 450–750 sq. ft. (42–70 m²) | 1 bedroom; 1 bathroom | 1–2 | Combined living and dining area, efficient circulation, and space-saving storage | Individuals, couples, or a secondary residence |
| 3 | Two-Bedroom Cottage | 750–1,100 sq. ft. (70–102 m²) | 2 bedrooms; 1–2 bathrooms | 2–3 | Defined private and shared zones, a full kitchen, and optional covered entry | Small households or downsizers |
| 4 | Single-Story Family Home | 1,100–1,600 sq. ft. (102–149 m²) | 3 bedrooms; 2 bathrooms | 3–4 | Open kitchen and living space, separate bedrooms, and practical family storage | Families seeking step-free, single-level living |
| 5 | Two-Story Urban Home | 1,400–2,000 sq. ft. (130–186 m²) | 3–4 bedrooms; 2–3 bathrooms | 4–6 | Compact footprint, stacked living levels, and clear separation of shared and private spaces | Urban or narrow lots where land area is limited |
| 6 | L-Shaped Courtyard Home | 1,500–2,200 sq. ft. (139–204 m²) | 3–4 bedrooms; 2–3 bathrooms | 4–6 | Wings arranged around a sheltered outdoor area, with generous daylight and cross-ventilation potential | Households wanting a more private outdoor living area |
| 7 | Expandable Modular Home | 900–1,800 sq. ft. (84–167 m²), depending on stages | 2–4 bedrooms; 1–3 bathrooms | 2–6, added in stages | Initial core layout designed for later additions, subject to site and structural planning | Owners planning for changing household needs |
| 8 | Accessible Single-Level Home | 1,000–1,600 sq. ft. (93–149 m²) | 2–3 bedrooms; 2 bathrooms | 3–4 | Can be planned with step-free entry, wider circulation, and an accessible bathroom | People seeking adaptable or mobility-conscious living |
| 9 | Multi-Generational Home | 1,800–2,800 sq. ft. (167–260 m²) | 4–5 bedrooms; 3–4 bathrooms | 5–8 | Separate bedroom zones and the option for a private suite or secondary living area | Extended families sharing one property |
| 10 | High-Performance Modern Home | 1,200–2,400 sq. ft. (111–223 m²) | 2–4 bedrooms; 2–3 bathrooms | 3–7 | May incorporate high-performance insulation, airtight detailing, efficient windows, and solar-ready wiring | Buyers prioritizing energy-conscious design |
Note: These are representative home types, not a ranked list of specific products. Floor areas and module counts are approximate planning ranges; actual dimensions, transport limits, energy performance, costs, and code requirements vary by design, site, and location.
Comparing ten modern prefab modular homes means looking beyond sleek renderings. Floor plans range from compact studios to family-sized layouts, but usable space depends on storage, circulation, and room for daily routines. A generous kitchen can matter more than another bedroom. Check each home’s delivered size, not just its advertised footprint; transport, foundations, and site work can change the usable area and final price.
McKinsey’s 2019 report, Modular construction: From projects to products, found that modular methods could reduce construction costs by up to 20 percent and timelines by up to 50 percent. These are potential gains, not guarantees. Local labor, custom finishes, and difficult site access can erase them.
Sustainability also needs more than a recycled-materials claim. The 2024 Global Status Report for Buildings and Construction, from UNEP and GlobalABC, reported that buildings and construction used 32 percent of global energy and produced 34 percent of global CO2 emissions in 2023.
Compare insulation, window performance, heating systems, material sourcing, and expected maintenance. Smaller homes often need less energy, but poor shading or weak insulation still creates waste. Details matter. Ask whether energy estimates reflect your climate and actual occupancy. That comparison can be awkward, since suppliers may use different assumptions, but it makes design, size, and cost comparisons more credible.
A modern prefab modular home should fit the land as well as the people living in it. Start by checking access for delivery trucks, foundation requirements, utility connections, and local planning rules. These details can change the total cost and schedule. A narrow lot may favor a compact footprint, while a sloped site could need extra foundation work. Site matters.
Set a realistic budget before comparing floor plans. The advertised home price may not include transport, site preparation, permits, utility hookups, or finishing work. Ask for an itemized estimate, and confirm which tasks are handled by the supplier and which require local contractors. Costs vary by location, so a quote from one region may not transfer neatly to another. A lower initial price can be misleading.
Lifestyle deserves equal weight. A family working from home may need a quiet office and reliable sound separation, while frequent guests may benefit from a flexible spare room. Think about storage, daylight, and daily paths through the kitchen and entryway. If you love wide windows, check the site’s sun exposure and privacy before choosing them. I once treated an open layout as universally practical; in a noisy household, it can feel less peaceful than expected. Walk through a full-scale plan or mark room dimensions on the ground before committing.
Compare representative floor-area targets when choosing a home for your site, budget, and lifestyle. These are illustrative planning examples, not a ranking or market averages; actual plans vary. In the U.S., the IRC defines a tiny house as 400 sq. ft. or less, excluding lofts.
Smaller layouts can suit tight sites and lower space needs; larger layouts may better support families, remote work, or multigenerational living. Check local zoning, transport access, utility connections, and site preparation before comparing budgets.
No account yet?
Create an Account